Are you interested in inspecting this property?
Get in touch to request an inspection.
- Photos
- Floorplan
- Description
- Ask a question
- Location
- Next Steps
House for Sale in Buderim
A Rare Offering on Top of Buderim - Brand New Luxury on a Prized Corner Position
- 3 Beds
- 2 Baths
- 3 Cars
Next Steps:
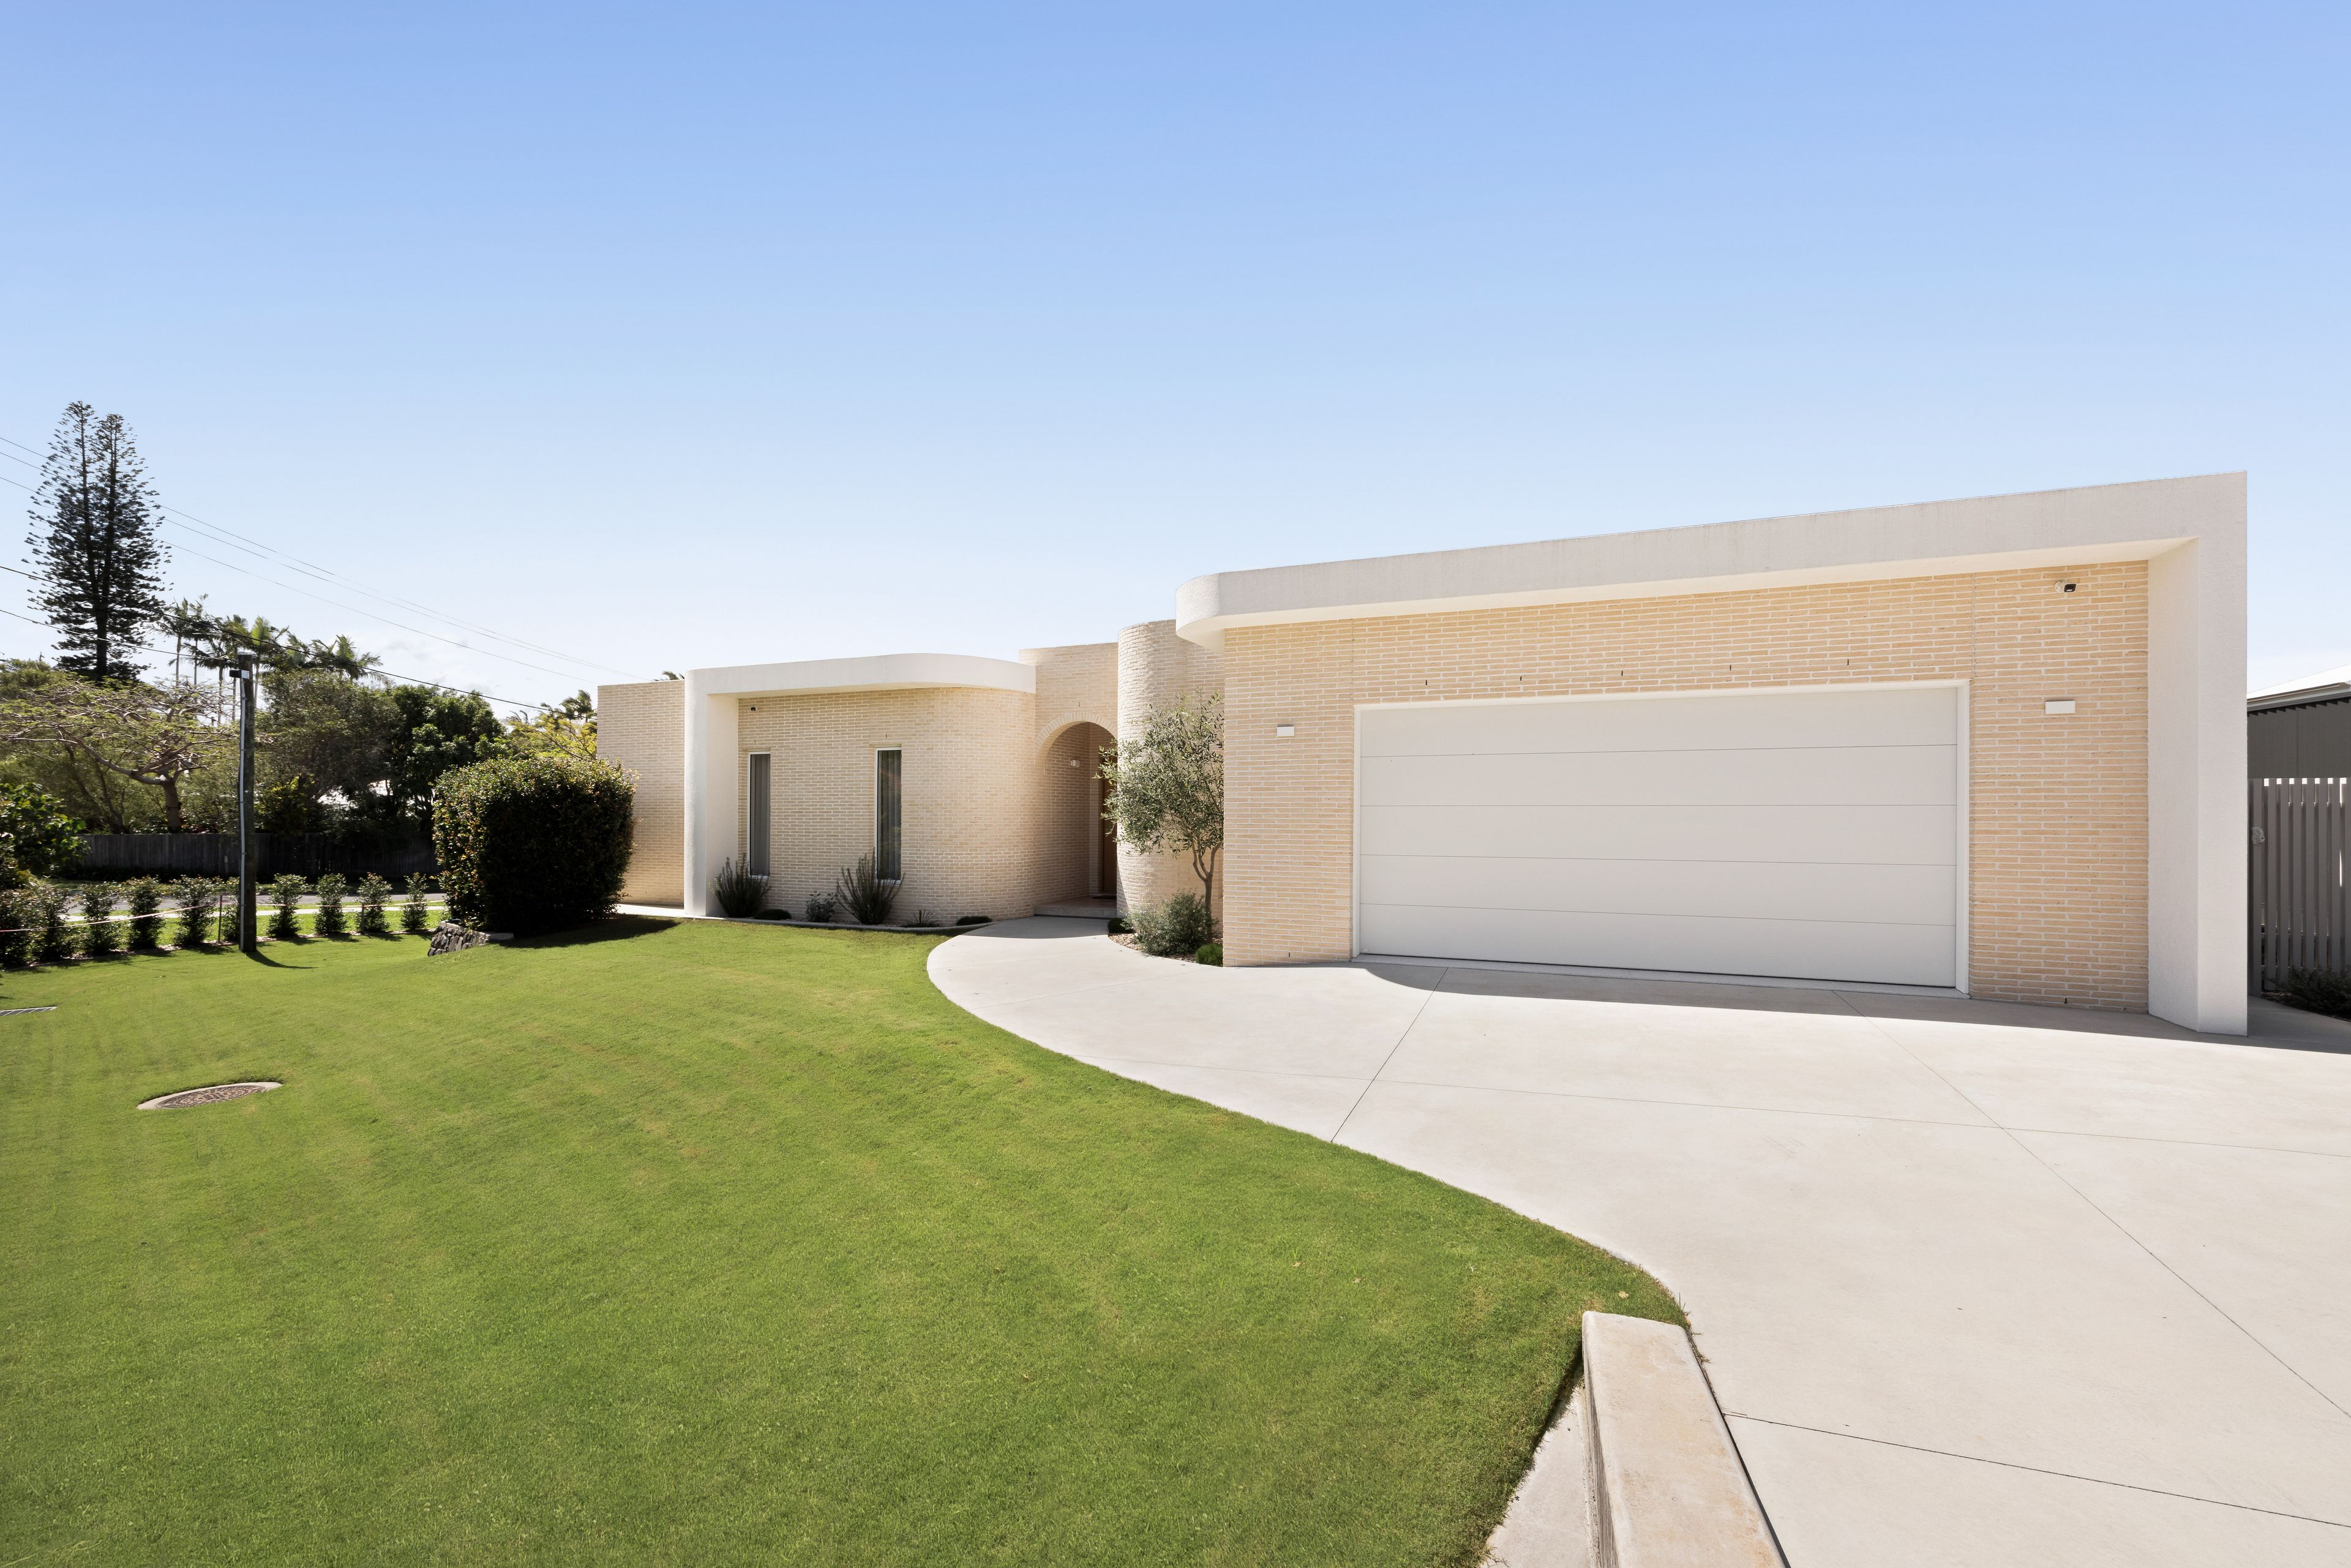
Talk to a mortgage brokerIntroducing 55 Mill Road, a brand-new, custom-designed single-level residence built by Pacific Blue Custom Homes, where thoughtful design, premium materials and meticulous craftsmanship combine to create a home that stands apart. Occupying a prized corner position on top of Buderim, this impressive three bedroom home delivers a seamless balance of contemporary style, everyday functionality and effortless entertaining, with quality evident throughout.
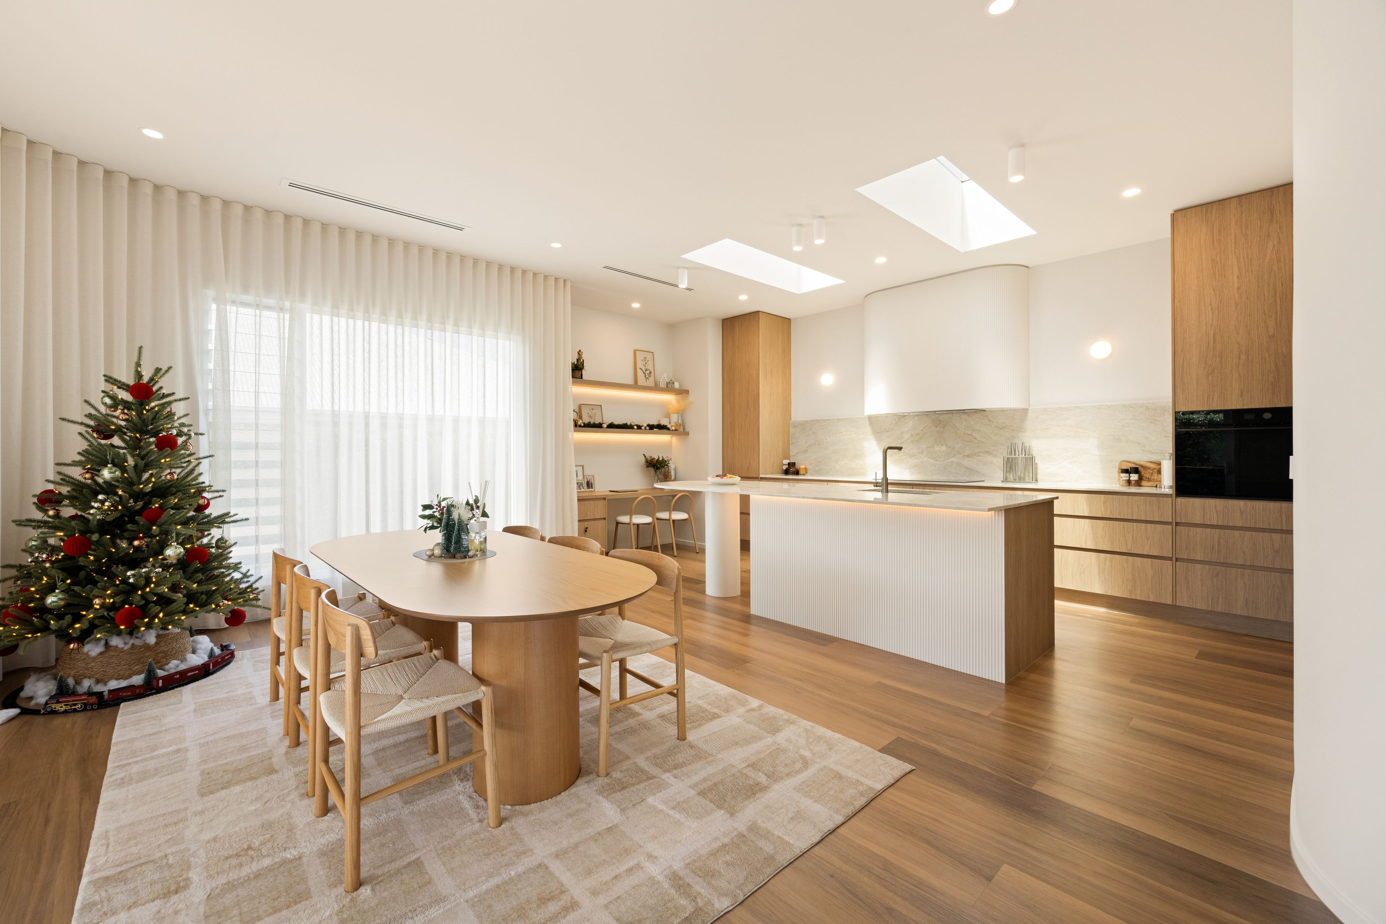
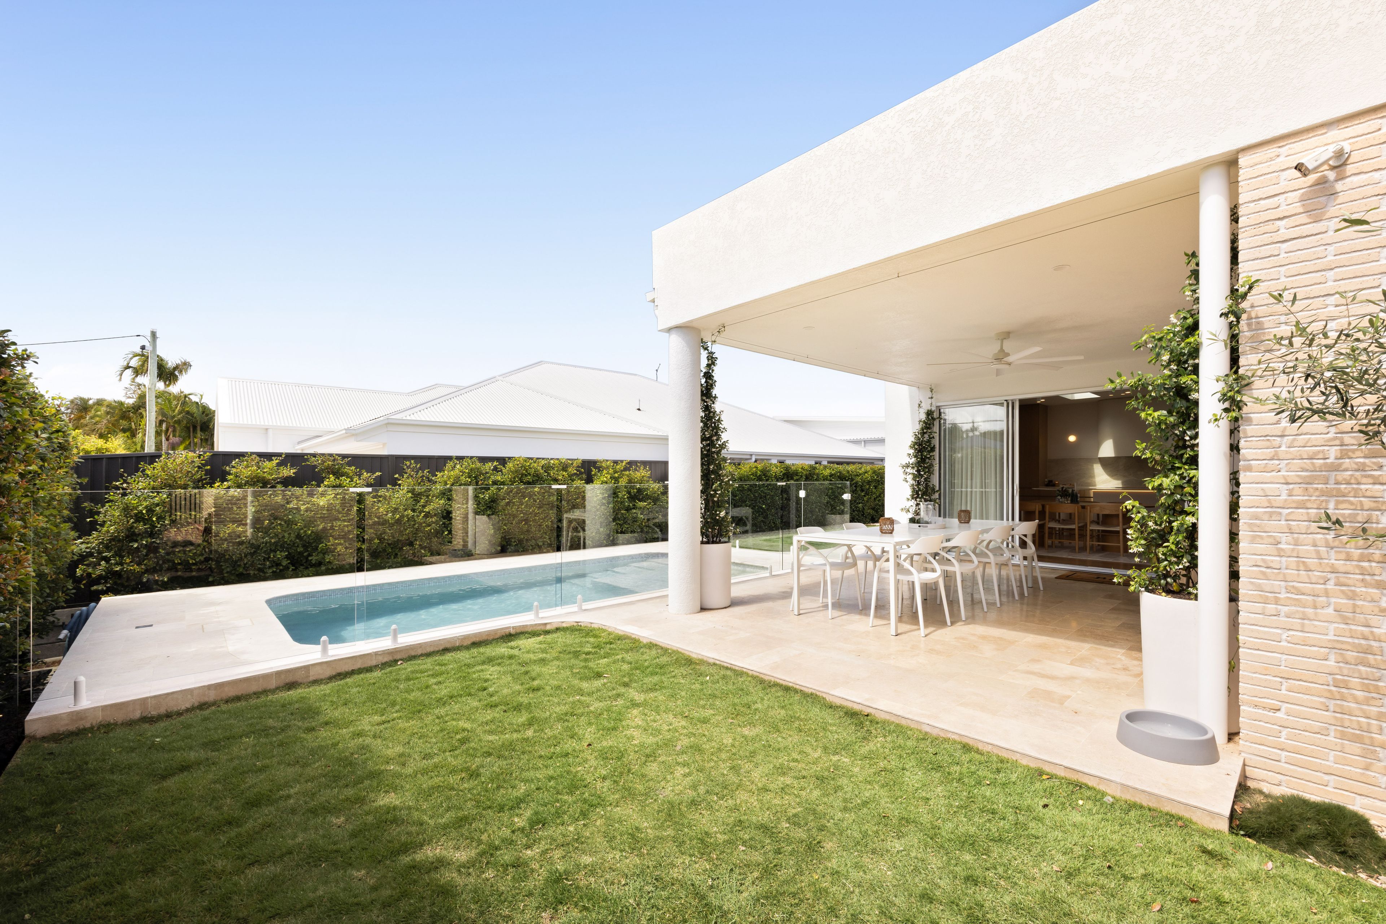
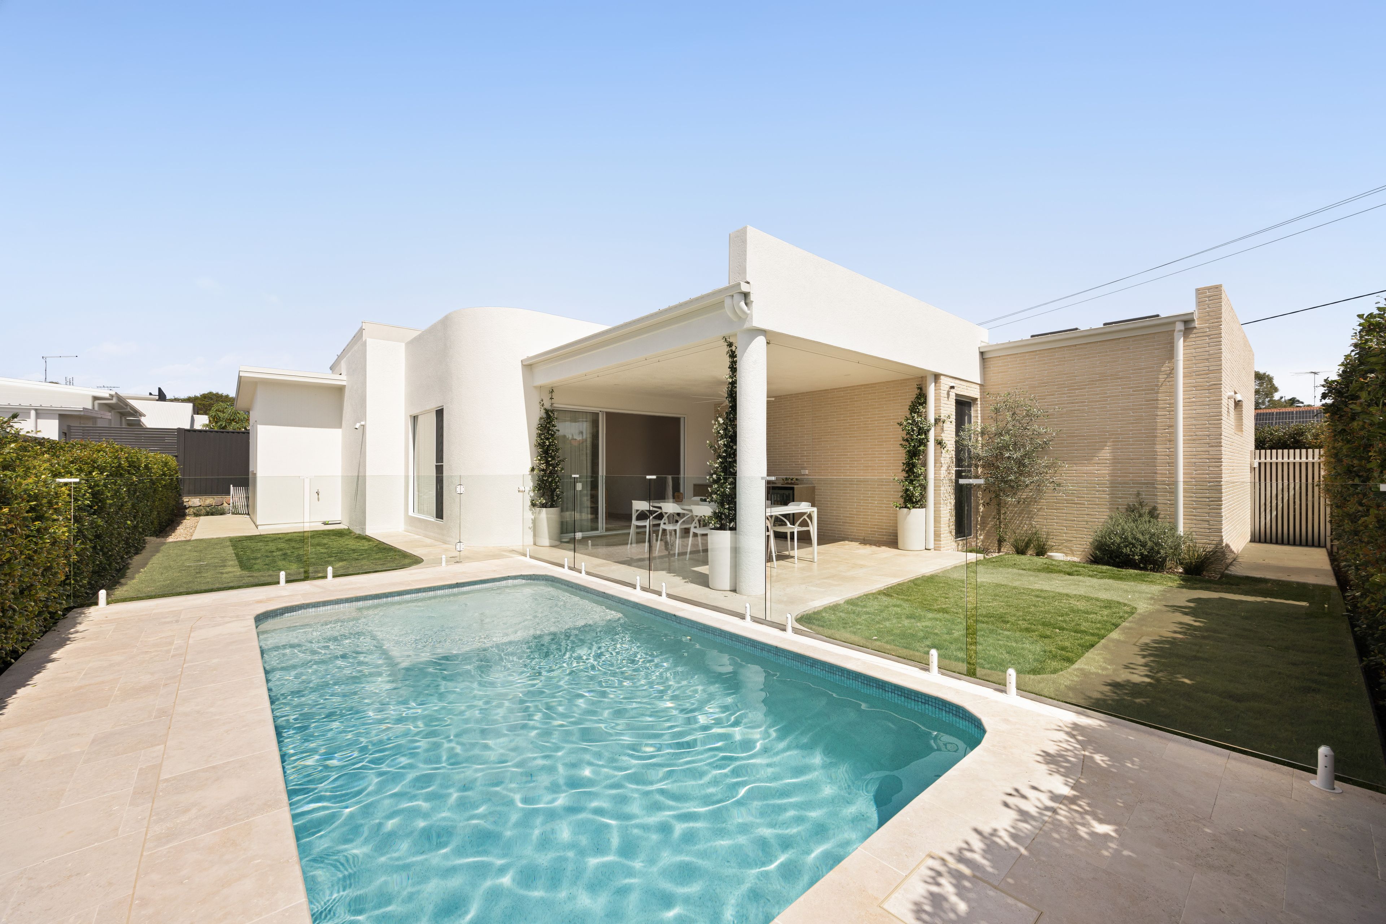
From the striking exterior, featuring Roman handcrafted Italian bricks and beautifully finished travertine-look render, to the expansive interiors enhanced by soaring ceilings and carefully selected materials, every element has been thoughtfully considered. 3 metre ceilings across the kitchen, dining area and butler's pantry create an immediate sense of space, while generous 2.7 metre ceilings throughout the remaining living areas and bedrooms further enhance the feeling of openness. Skylights positioned throughout the home draw natural light into the interiors, while subtle curves incorporated into the walls introduce softness and architectural interest, complementing the home's clean lines and contemporary finishes.
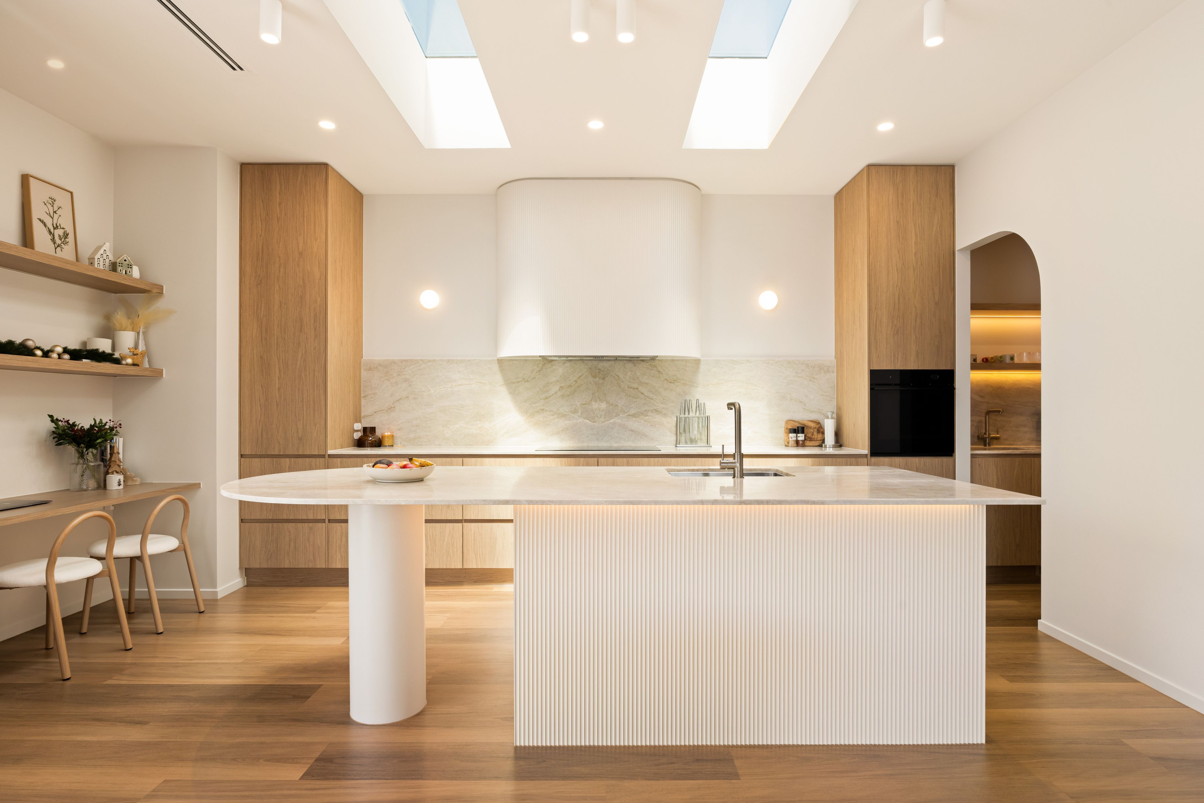
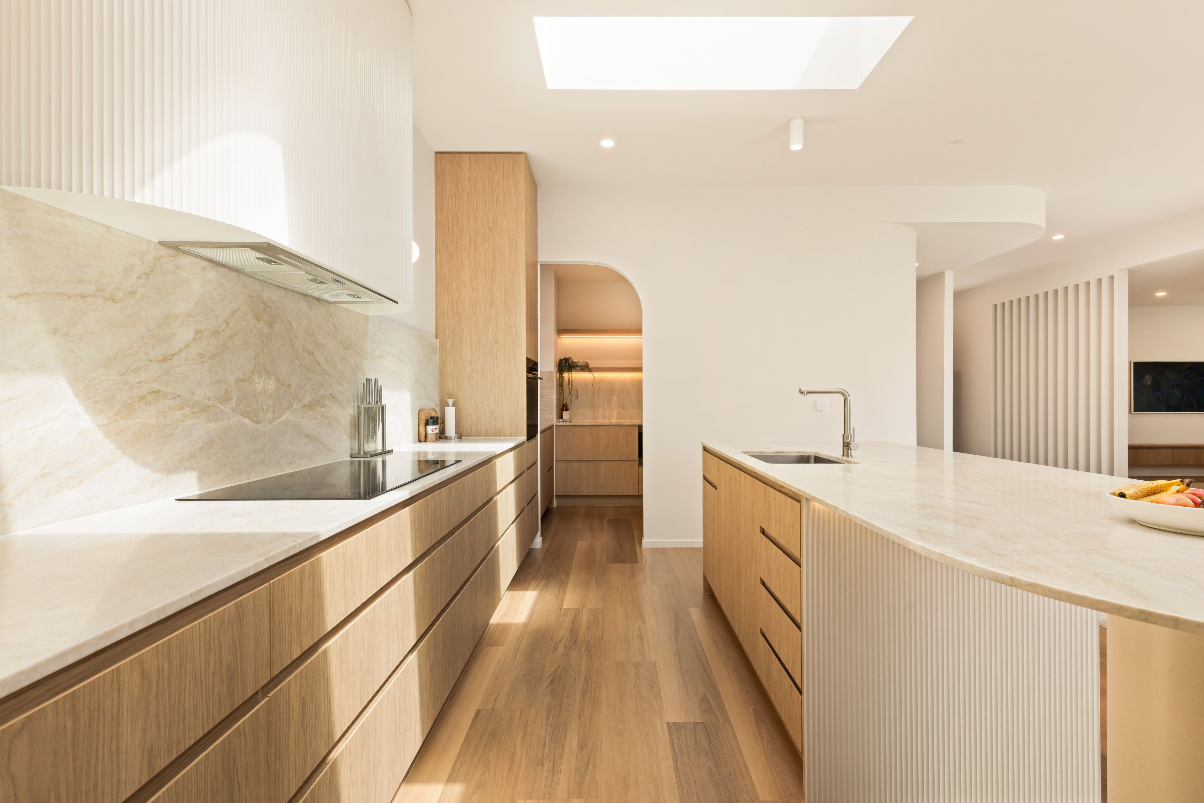
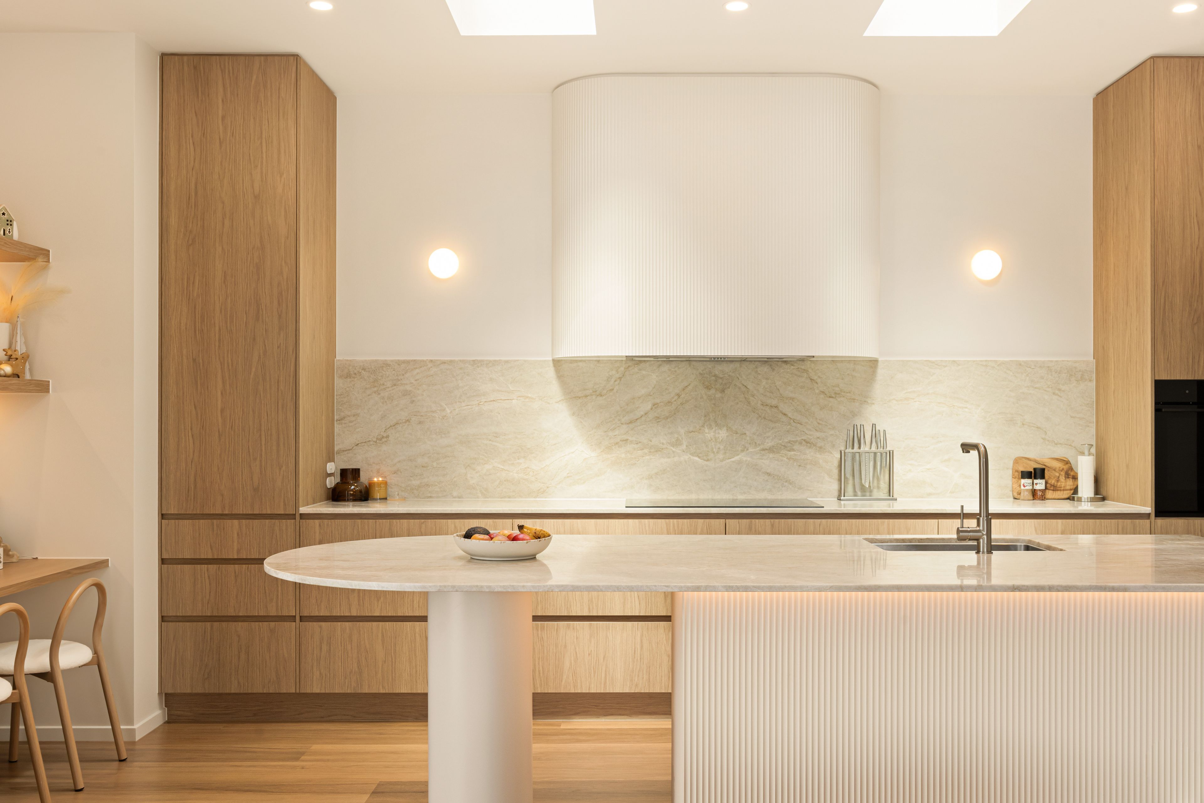
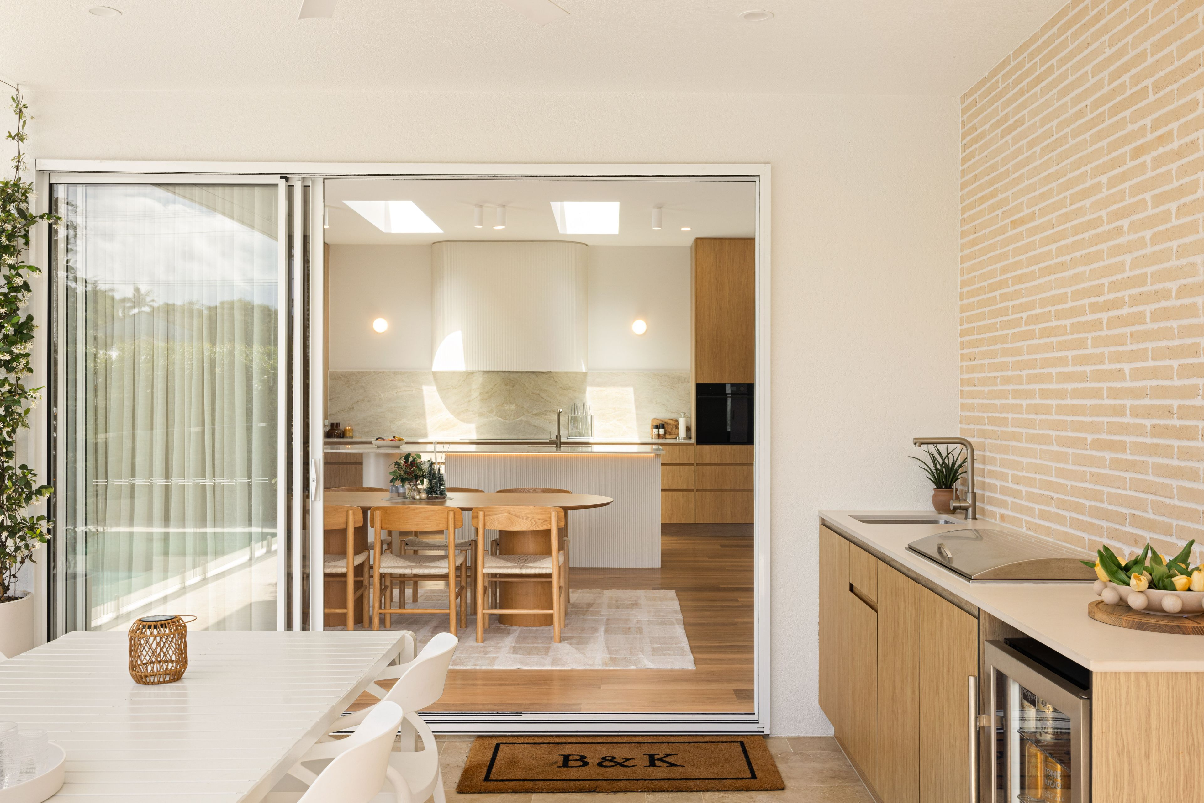
At the heart of the home, the kitchen combines statement materials with exceptional functionality. Luxurious Taj Mahal natural stone bench tops extend throughout the kitchen and butler's pantry, complemented by premium soft-close cabinetry, a seamlessly integrated dishwasher and a Zip HydroTap providing instant boiling and chilled water. Custom LED feature lighting adds another layer of refinement, while the dedicated study nook provides a practical workspace without compromising the home's cohesive design.
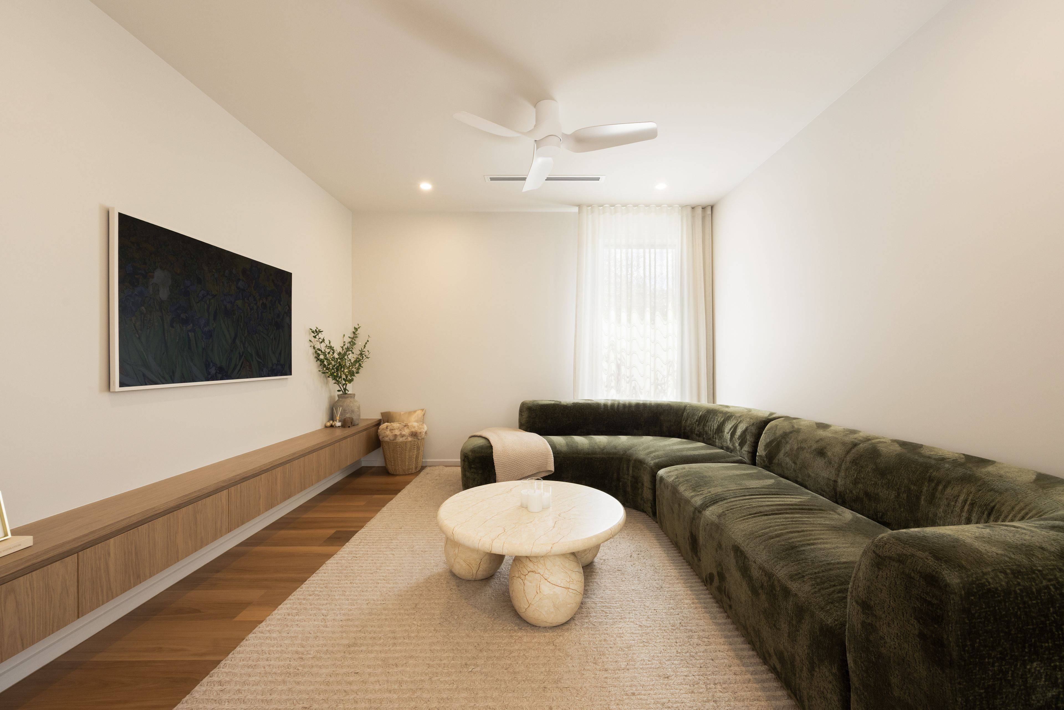
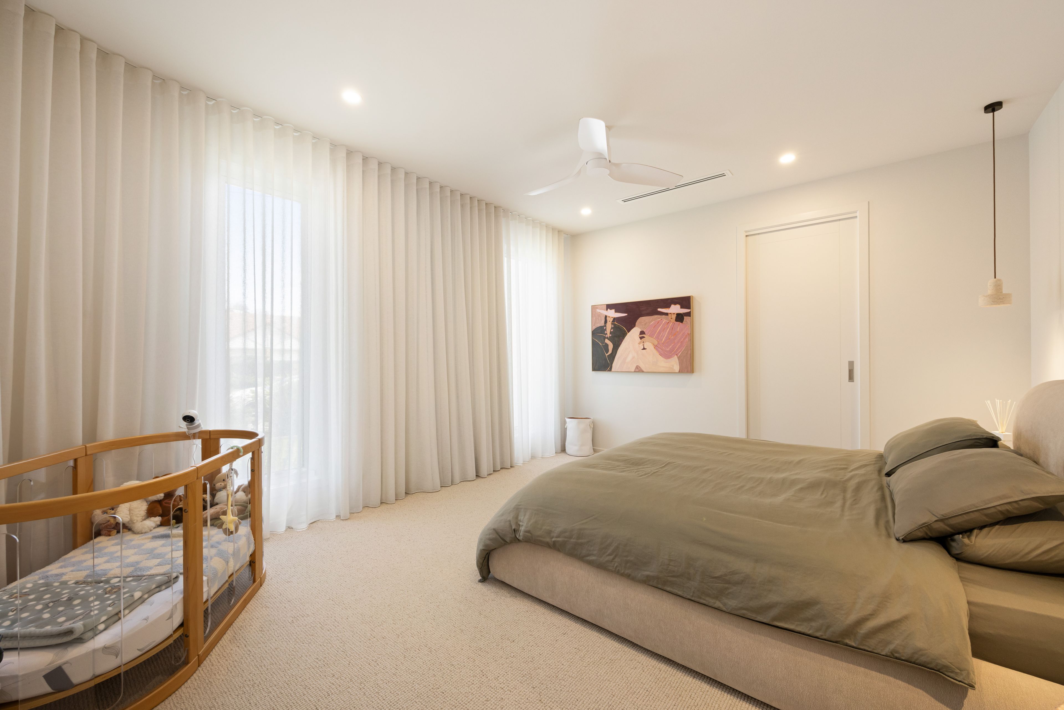
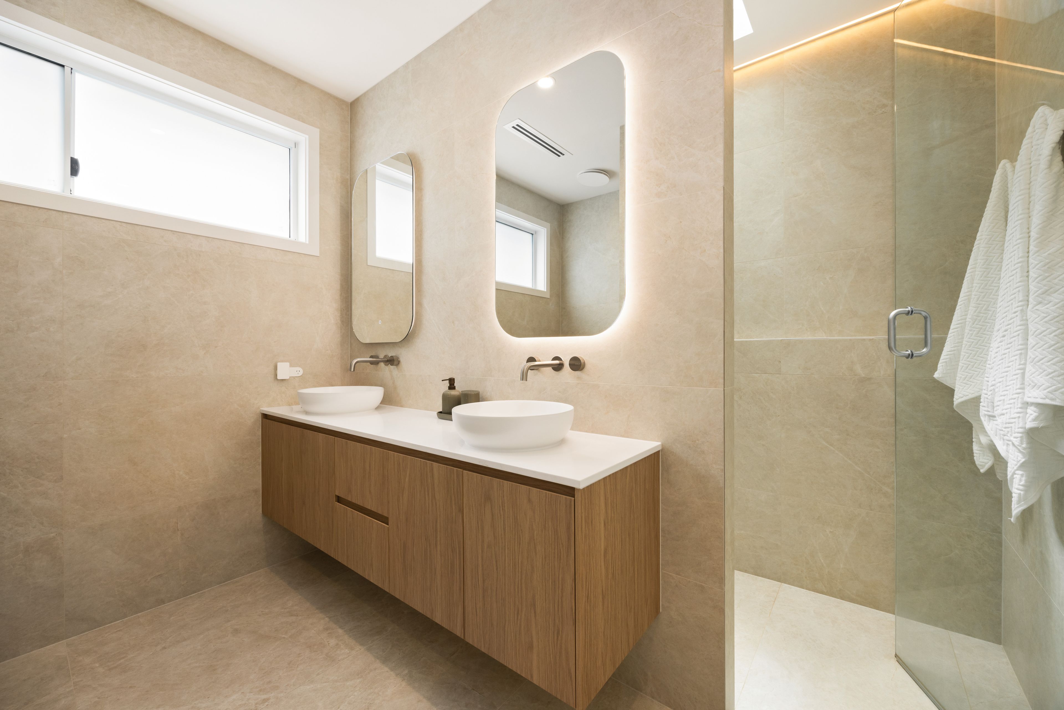
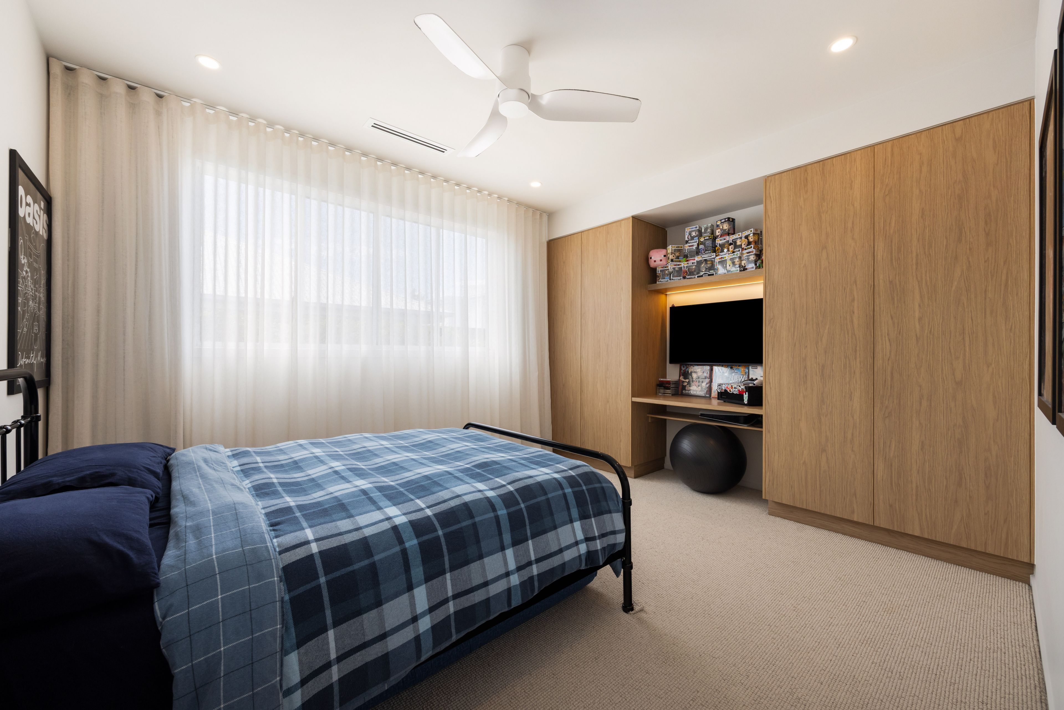
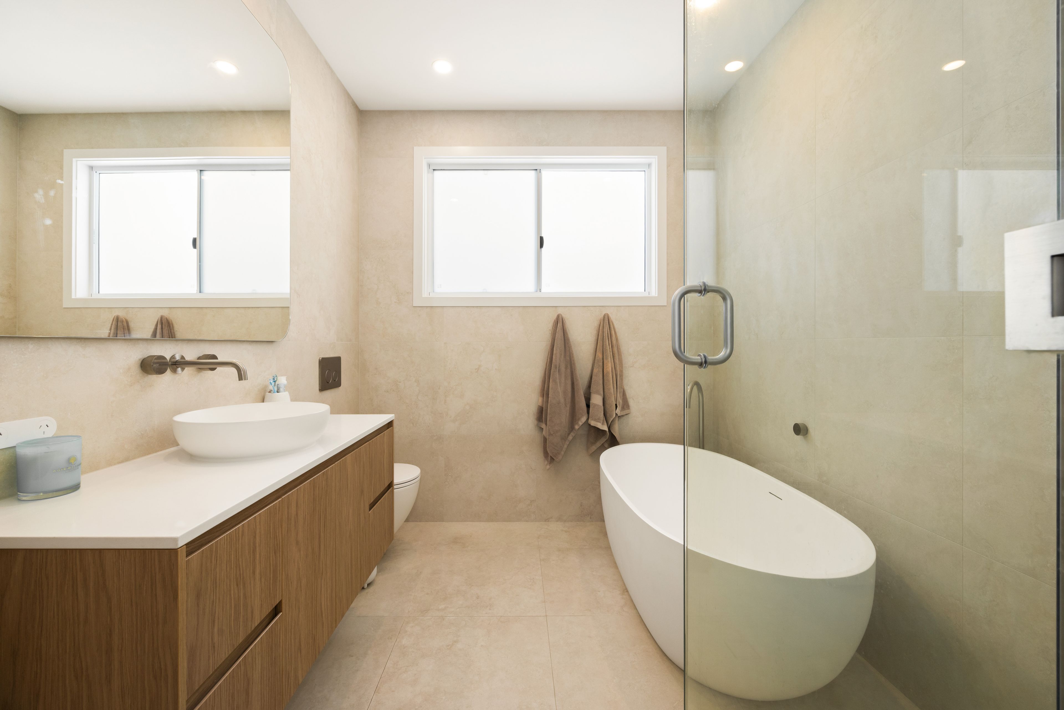
The interiors continue to impress with high-end timber-look flooring, custom curtains, premium bedroom carpeting and individually zoned smart ducted air conditioning. The master bedroom benefits from premium double-glazed windows, while custom-designed wardrobes enhance the comfort and practicality of the accommodation. In the ensuite, elegant brushed nickel tapware and a luxurious triple-head shower with integrated seating create a sophisticated space designed for everyday indulgence. Thoughtful practical touches extend to power points discreetly integrated within the ensuite cupboards, providing convenient access for everyday grooming appliances while maintaining a streamlined finish.
Modern functionality and technology have been equally prioritised, with a spacious triple-car garage featuring premium epoxy flooring, a three-phase Tesla Wall Connector for electric vehicle charging and a 10kW smart solar system with a battery-compatible inverter. Three-phase power, hardwired internet connectivity throughout and a high-definition 6K security camera system with a dedicated TV monitor further enhance the home's contemporary infrastructure.
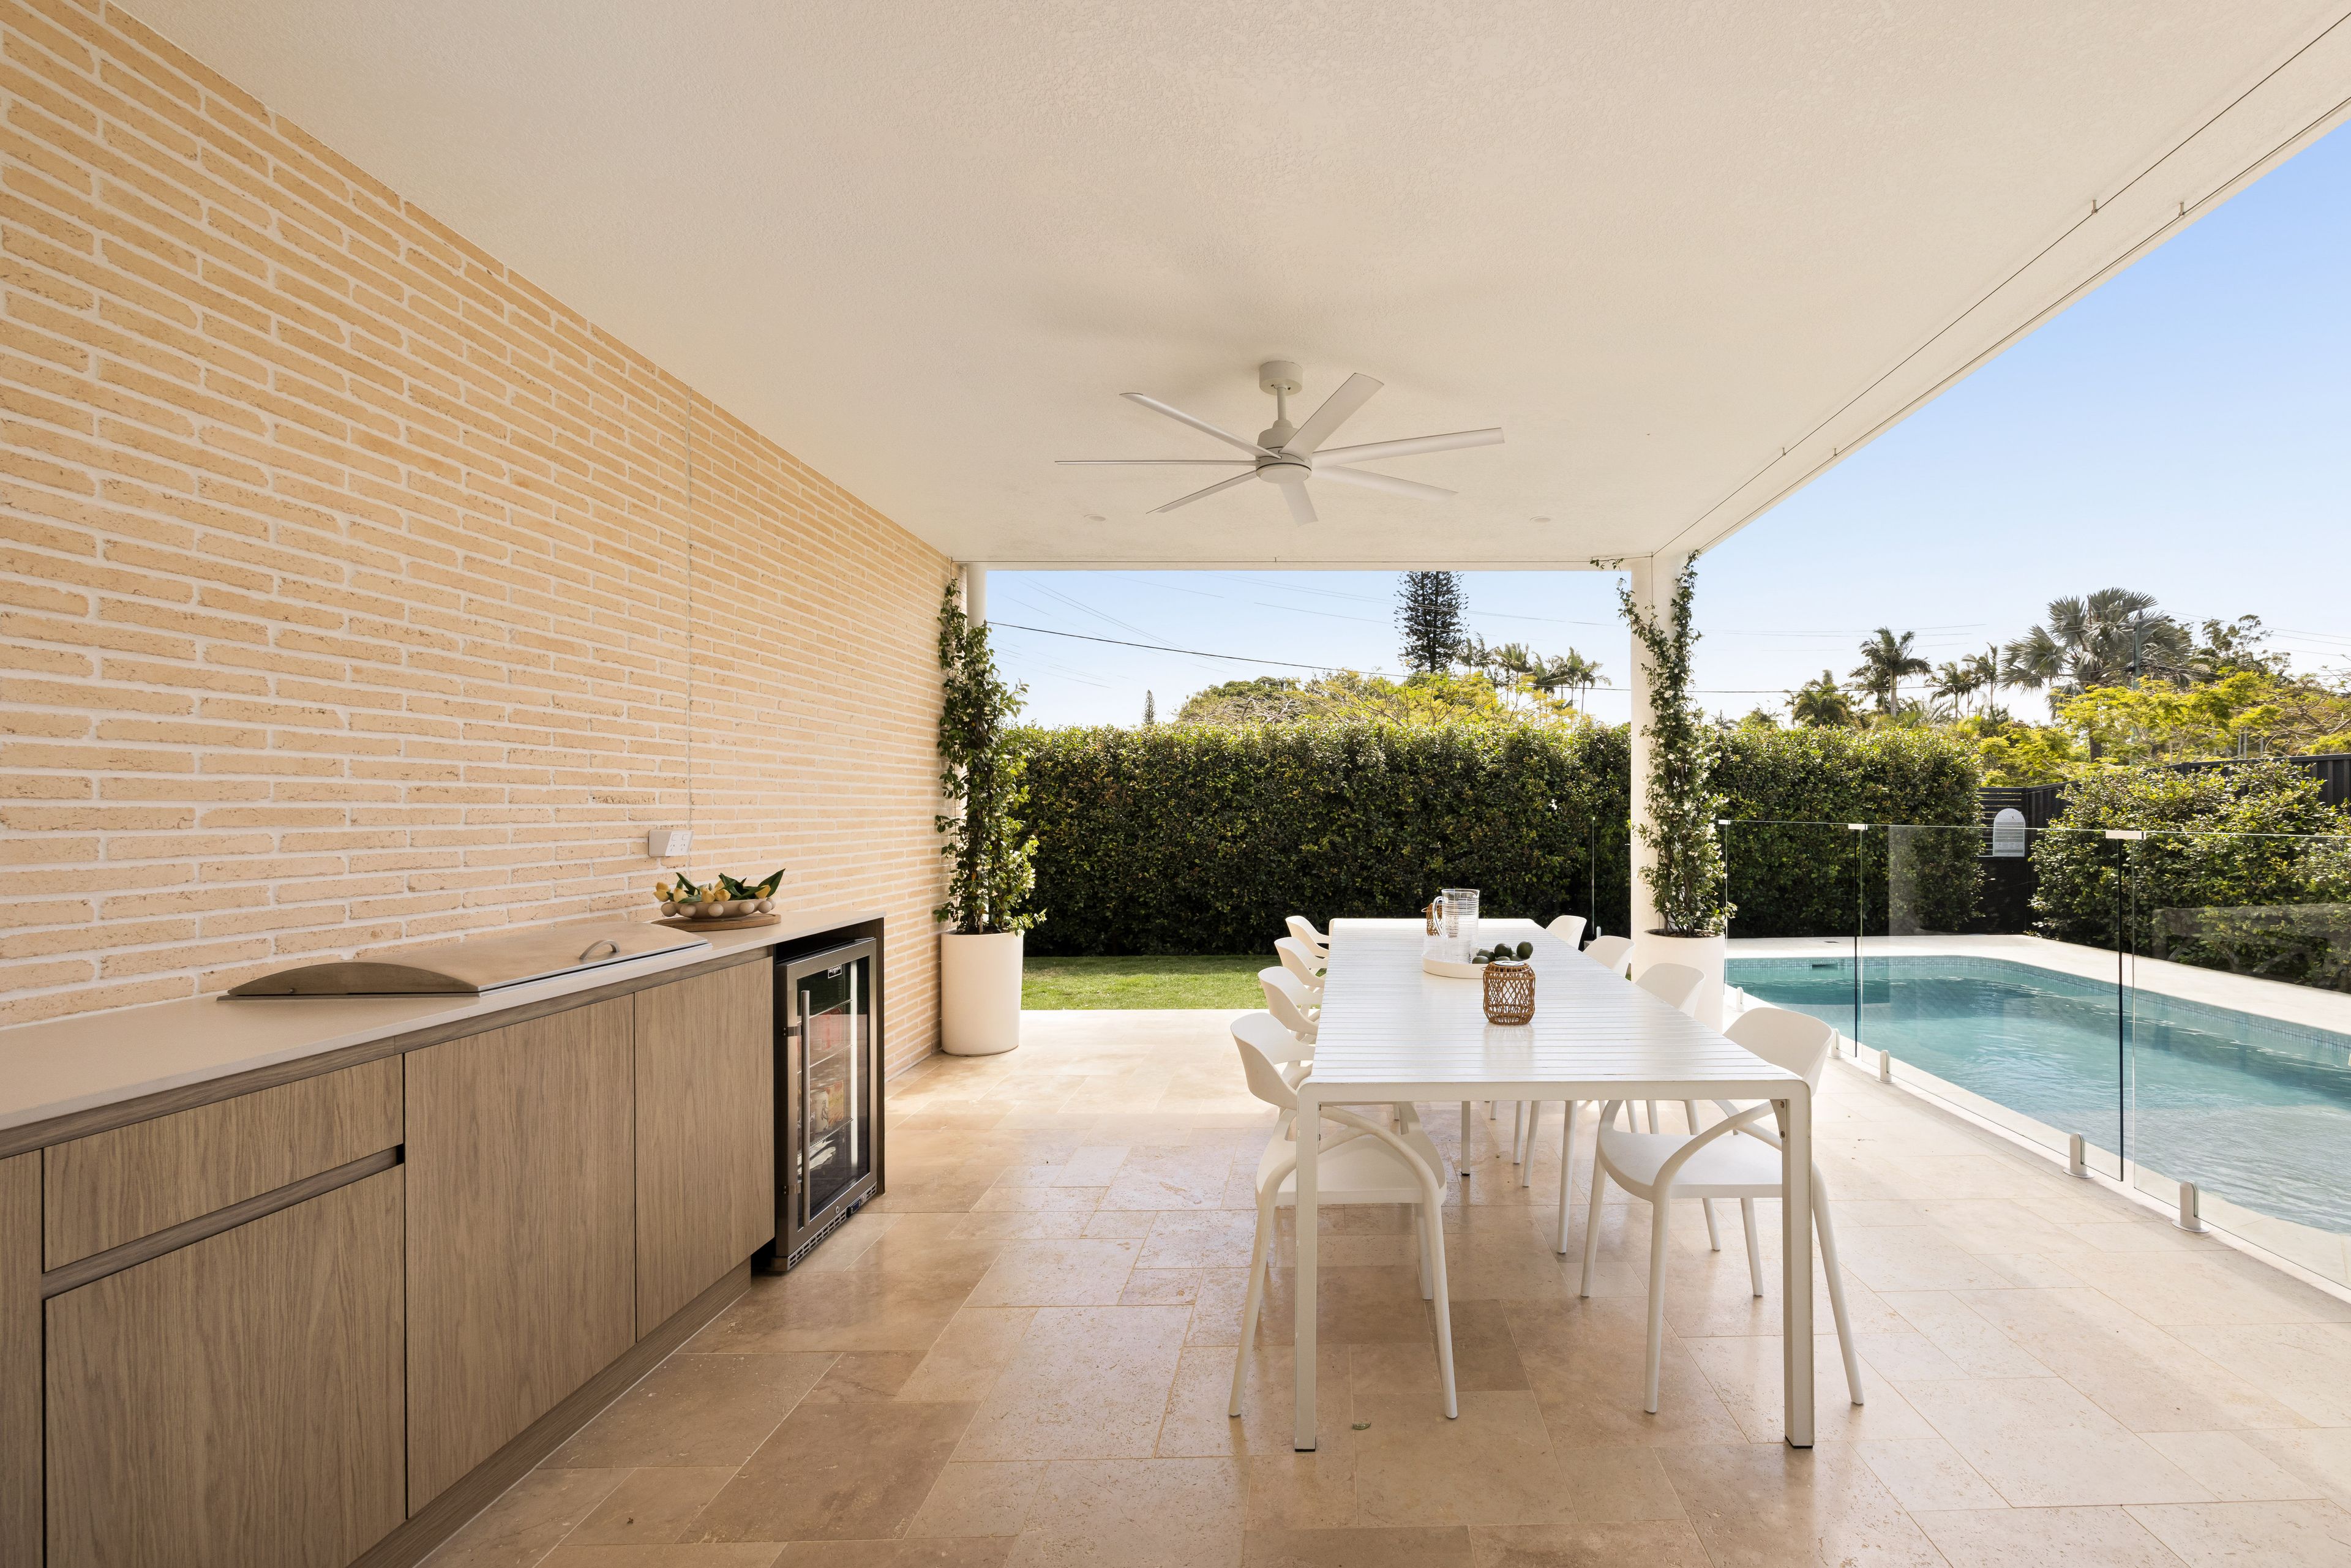
Outdoors, the custom-designed swimming pool, complete with an oversized seating ledge, creates an inviting centrepiece for relaxation and entertaining. Travertine-tiled alfresco and pool surrounds complement the outdoor kitchen and stainless-steel barbecue, creating an inviting setting for long lunches, relaxed afternoons and evenings spent entertaining family and friends. Together with the home's prized corner position, these thoughtfully designed outdoor spaces further enhance its appeal.
Features you'll love:
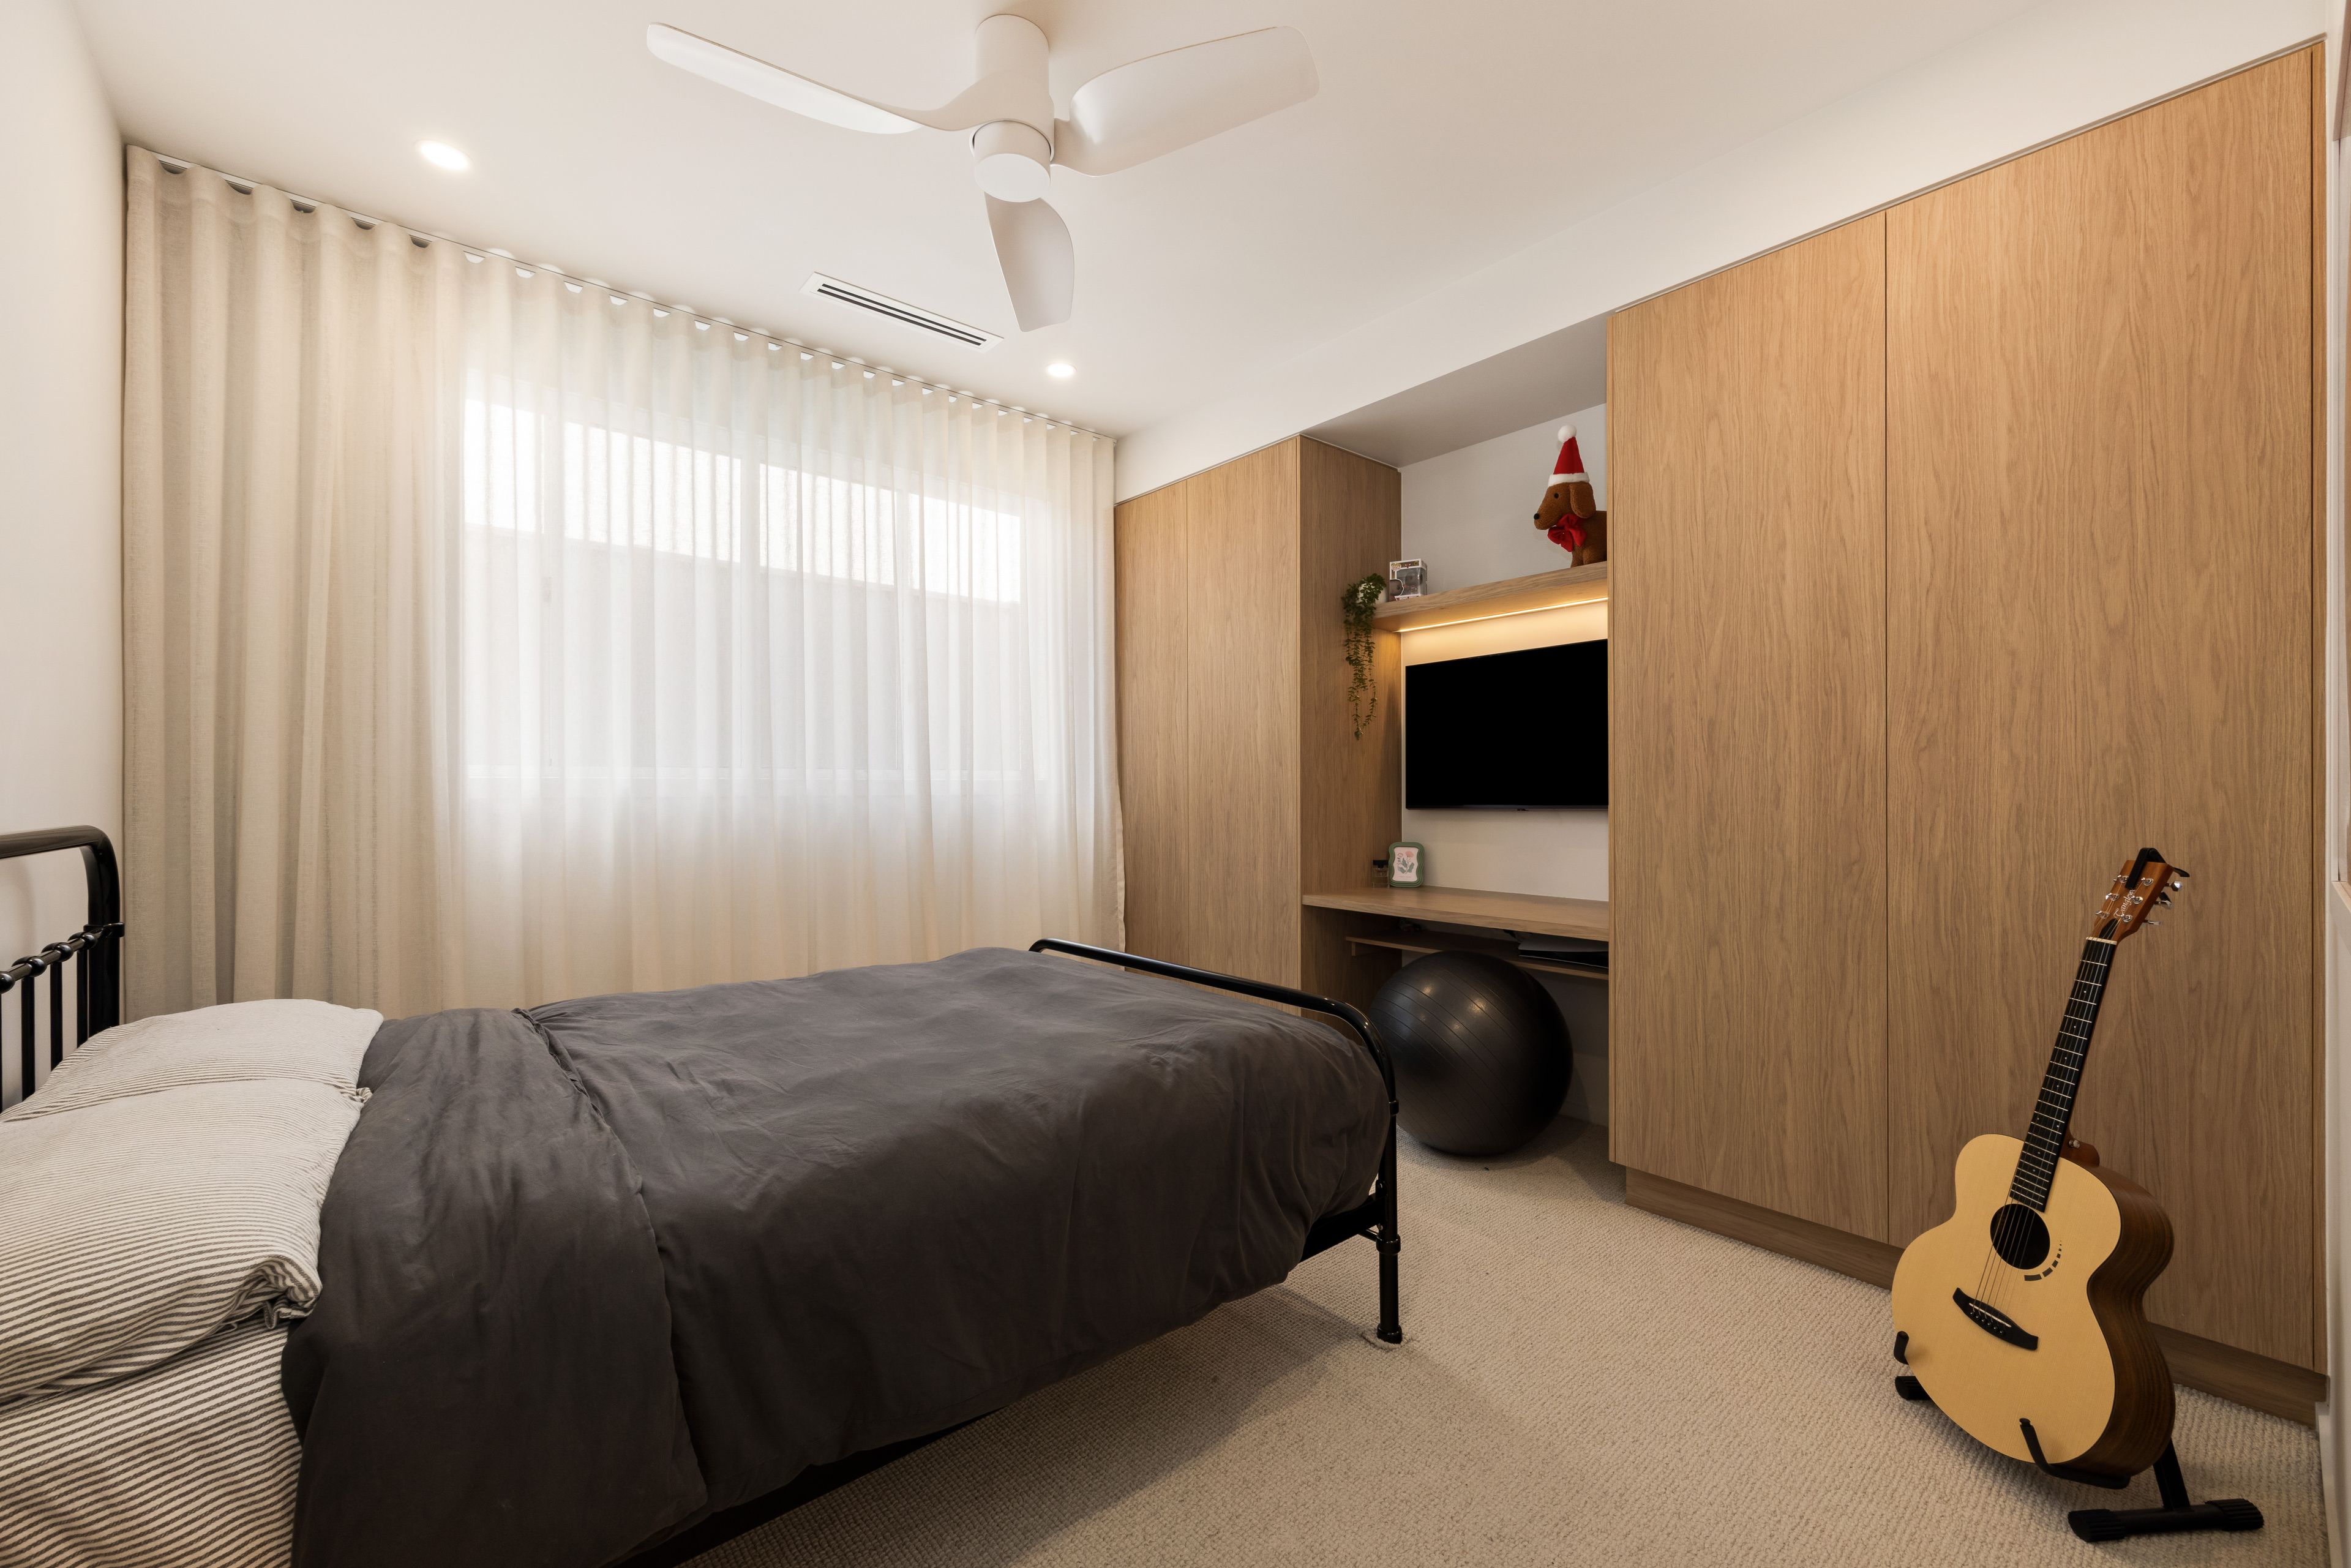
- Three bedrooms with custom-designed wardrobes and premium carpeting
- 3 metre ceilings to the kitchen, dining area and butler's pantry
- 2.7 metre ceilings throughout the remaining living areas and bedrooms
- Striking facade featuring Roman handcrafted Italian bricks and travertine-look render
- Skylights throughout the home, maximising natural light
- Designer kitchen with Taj Mahal natural stone bench tops extending through the butler's pantry
- Premium soft-close cabinetry, integrated dishwasher and Zip HydroTap with instant boiling and chilled water
- Dedicated study nook
- Individually zoned smart ducted air conditioning
- Custom-designed swimming pool with oversized seating ledge
- Travertine-tiled alfresco and pool surrounds
- Outdoor kitchen with stainless-steel barbecue
- Spacious triple-car garage with premium epoxy flooring
- 10kW smart solar system with battery-compatible inverter
- Three-phase power and Tesla Wall Connector for electric vehicle charging
- High-definition 6K security camera system with dedicated TV monitor
Showcasing architectural character, exceptional craftsmanship and an impressive level of finish, 55 Mill Road offers an opportunity to secure a brand-new residence in a highly sought-after position on top of Buderim. Just a short stroll from Buderim Village, enjoy easy access to popular cafes, restaurants, boutique shopping and everyday conveniences, while returning home to beautifully appointed interiors and exceptional spaces for entertaining. A home of quality, individuality and convenience, 55 Mill Road is one you won't want to miss.
876m² / 0.21 acres
3 garage spaces
3
2
Next Steps:
Talk to a mortgage brokerThis property is being sold by auction or without a price and therefore a price guide can not be provided. The website may have filtered the property into a price bracket for website functionality purposes.
Agents
- Loading...
- Loading...
Loan Market
Loan Market mortgage brokers aren’t owned by a bank, they work for you. With access to over 60 lenders they’ll work with you to find a competitive loan to suit your needs.